
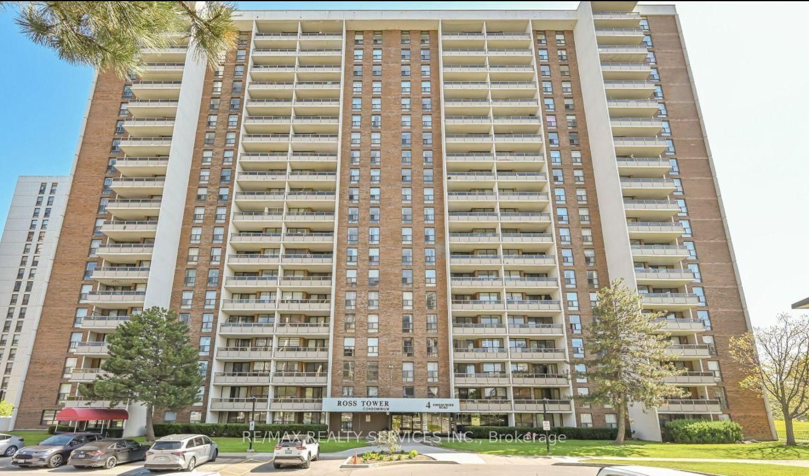
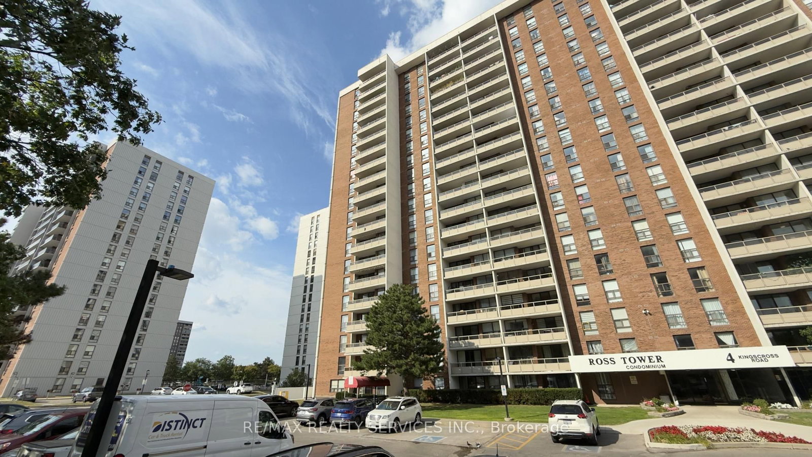
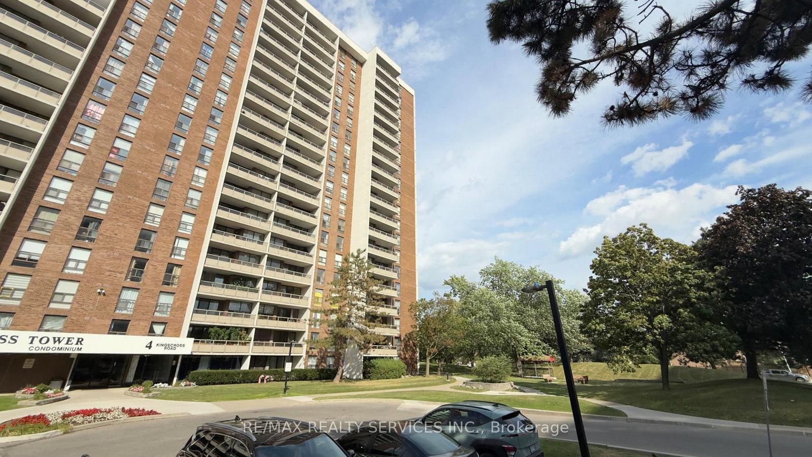
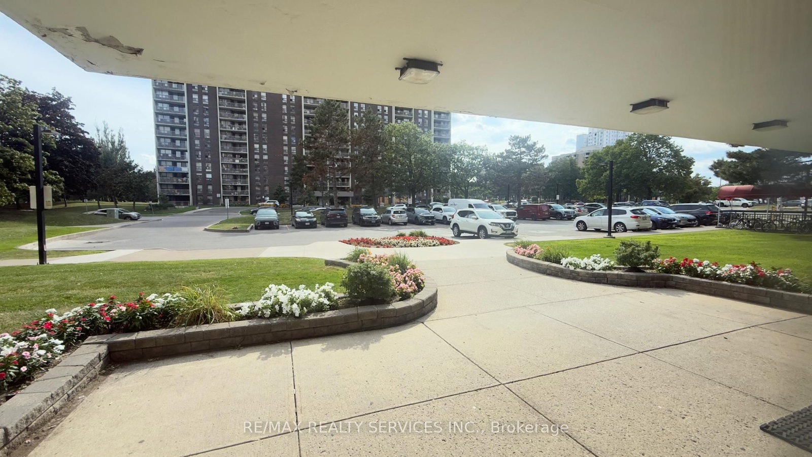
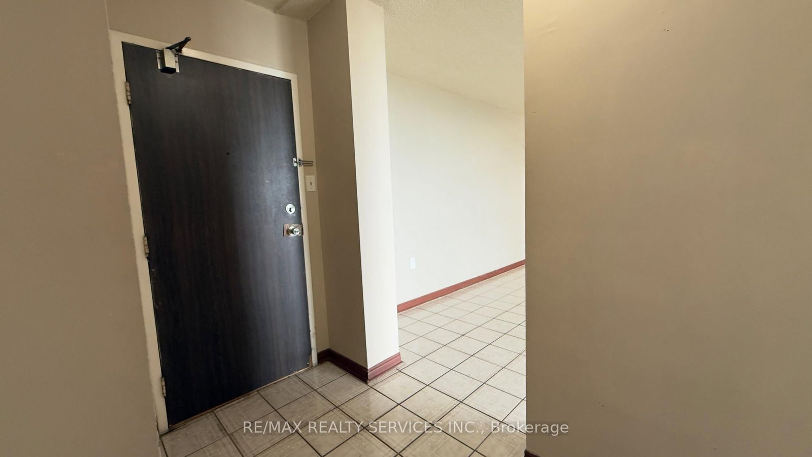
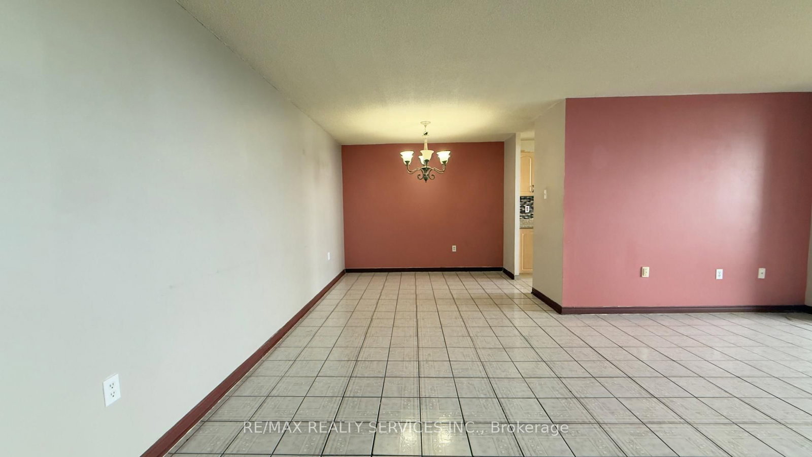
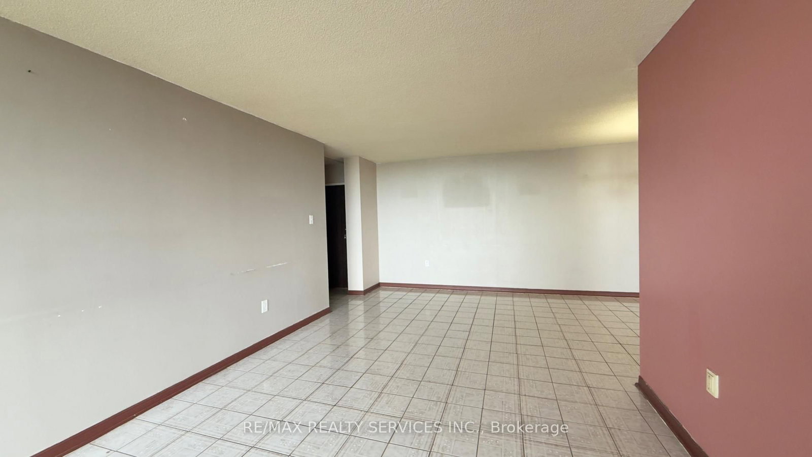
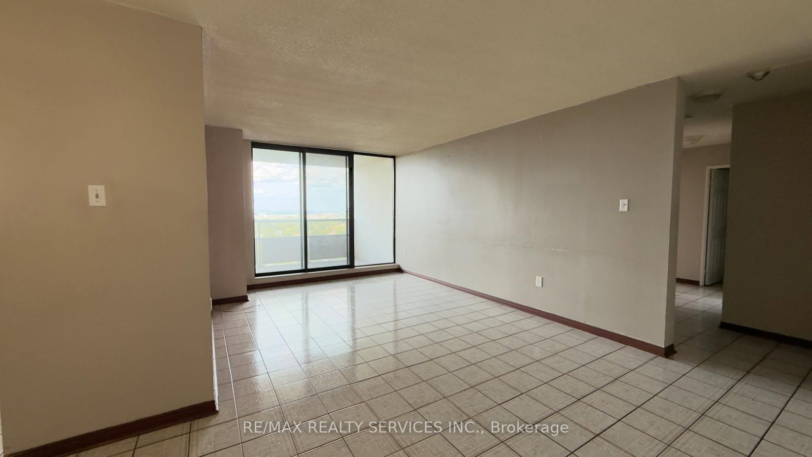
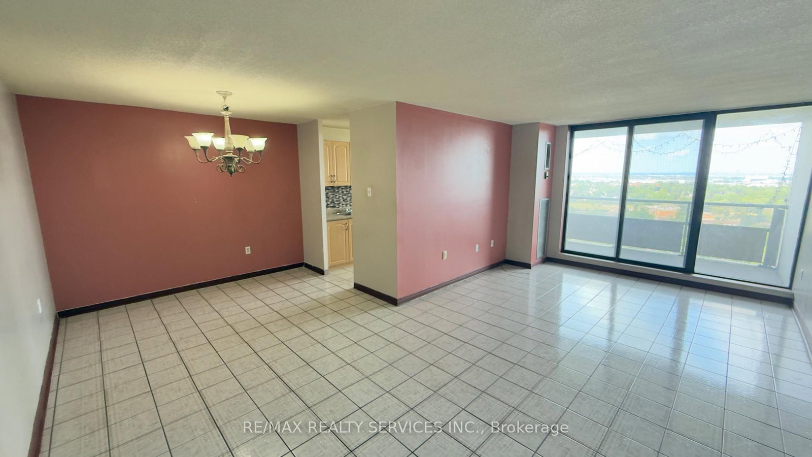
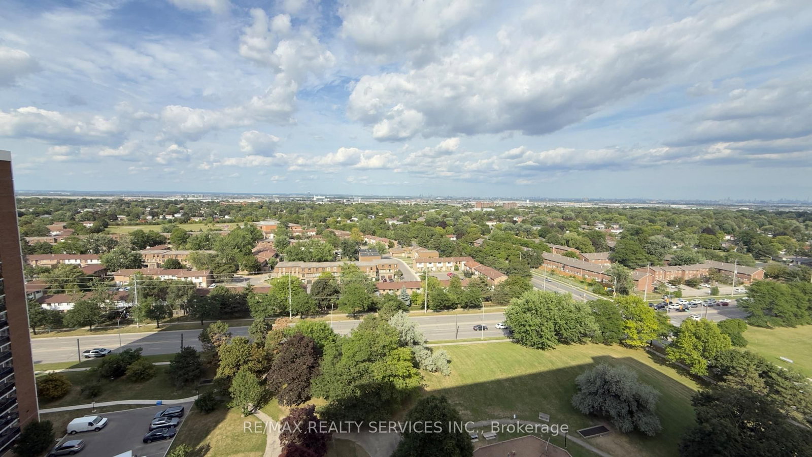
Living (11.48 × 21.82)
Ceramic Floor · Open Concept · W/O To Balcony
Level: Main

Queen Street Corridor, Brampton, Ontario L6T 3X8
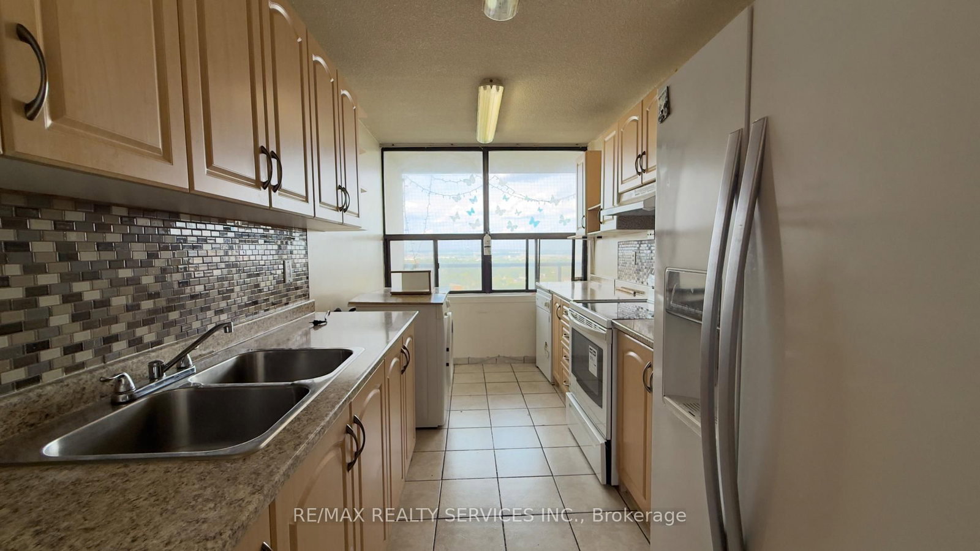
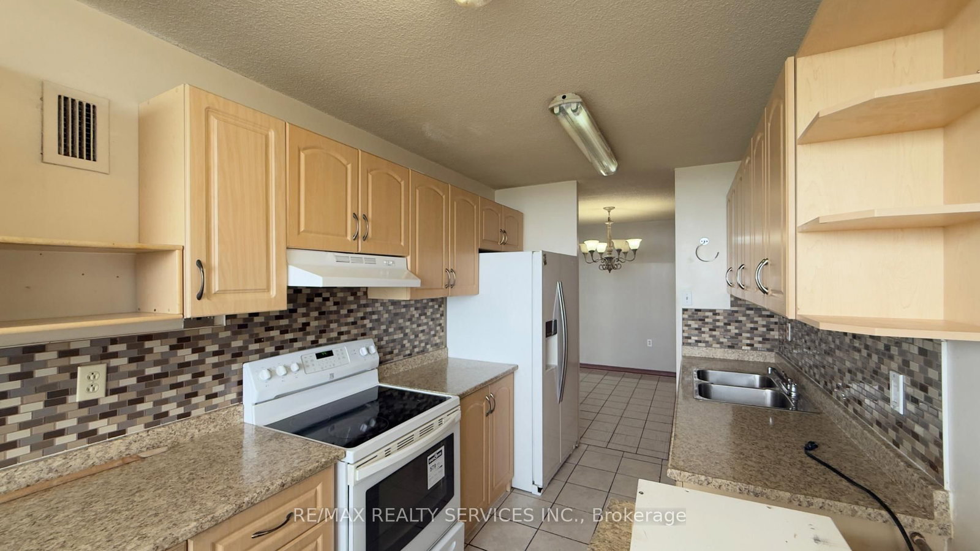
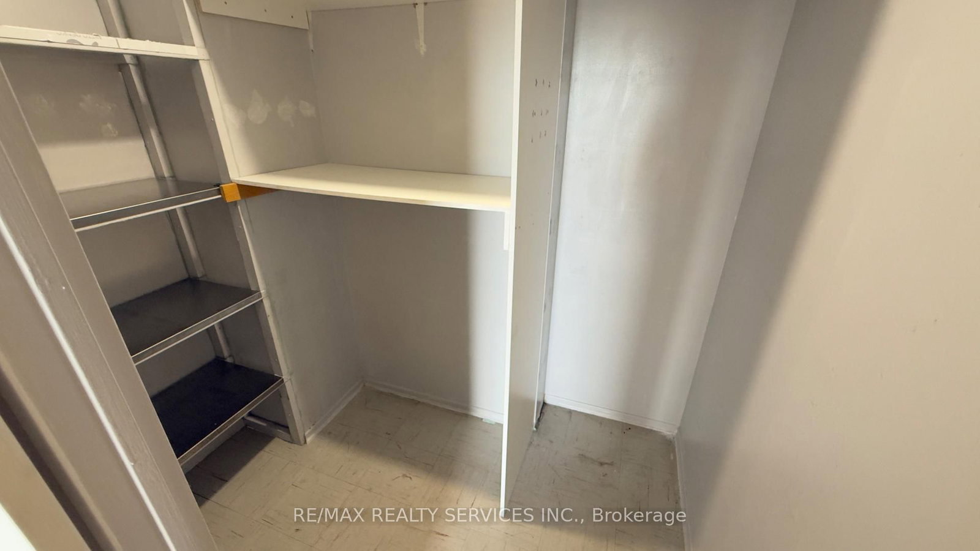
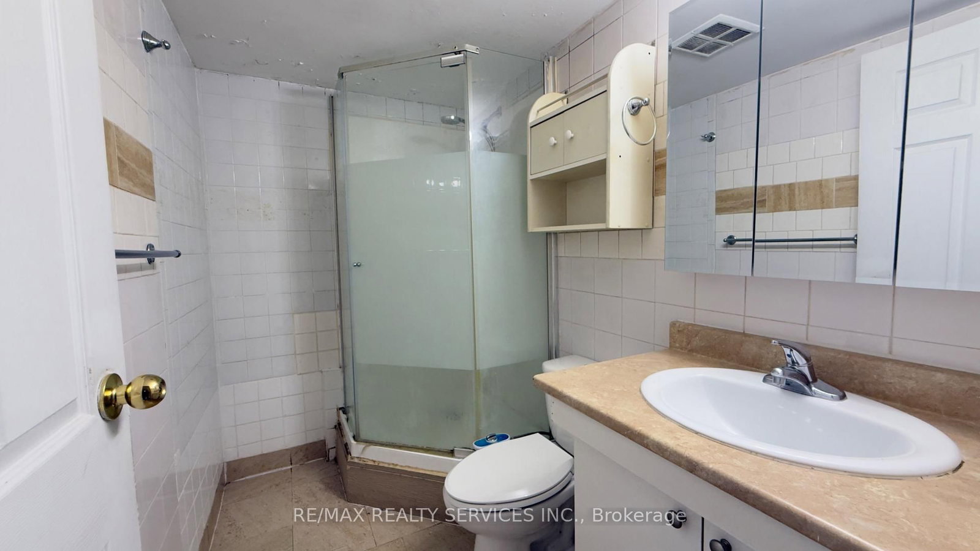
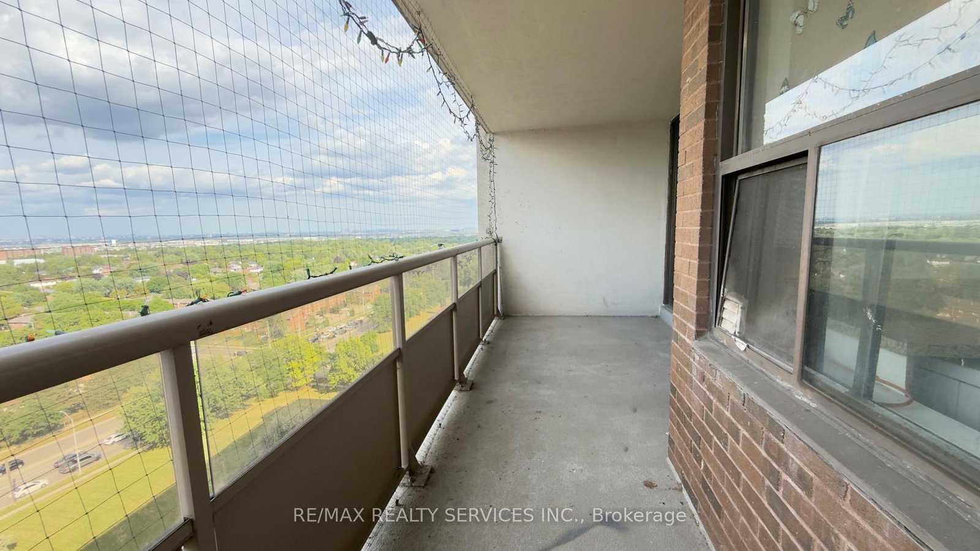
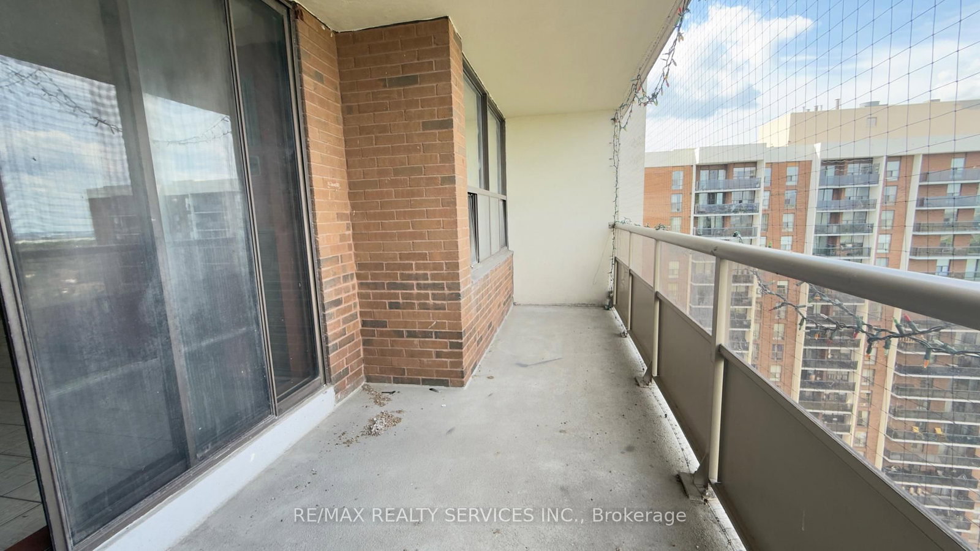
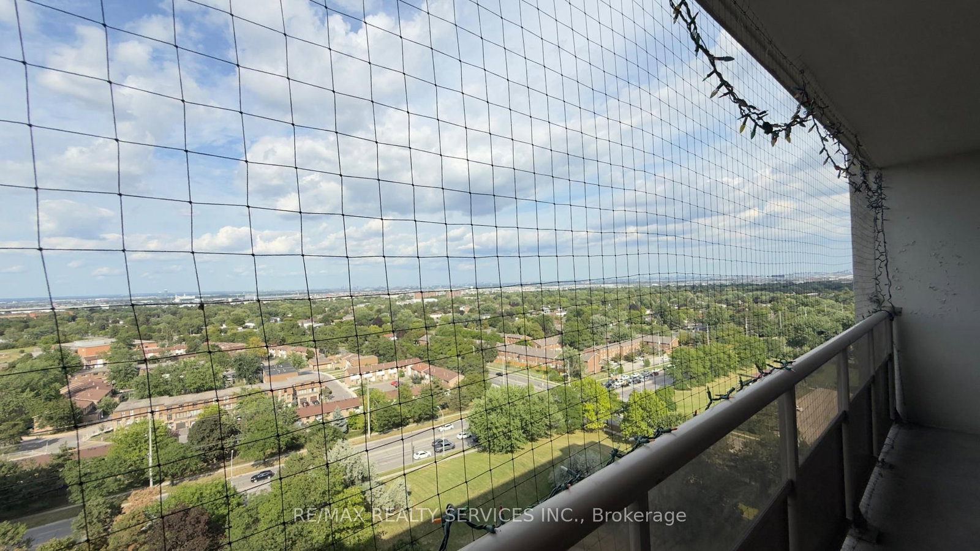
Attention first-time buyers and investors! Spacious 2-bedroom suite located on the 18th floor, offering approximately 1,100 sq. ft. of comfortable living space and endless potential. This bright and functional unit features a general formal living and dining area, perfect for entertaining, a spacious chef-inspired kitchen, convenient in-suite laundry, and a private balcony where you can relax and enjoy elevated views. The well-designed layout provides ample room for families, downsizers, or savvy investors looking to add value. All utilities are covered in the low maintenance fees, making ownership both convenient and affordable. Ideally situated close to all major amenities, including shopping, schools, parks, public transit, and Bramalea City Centre. Property is being sold as is, where is, with no representations or warranties by the seller. An excellent opportunity to personalize a spacious unit in a sought-after and convenient location.
Listing activity for 1807-4 Kings Cross Rd, Brampton, Ontario
| Date Start | Date End | List Price | Price | Event | Listing ID |
|---|---|---|---|---|---|
| N/A | N/A | $365,000 | N/A | Pc | W13441498 |
Ceramic Floor · Open Concept · W/O To Balcony
Level: Main
Ceramic Floor · Combined W/Living
Level: Main
Ceramic Floor · Eat-In Kitchen · Window
Level: Main
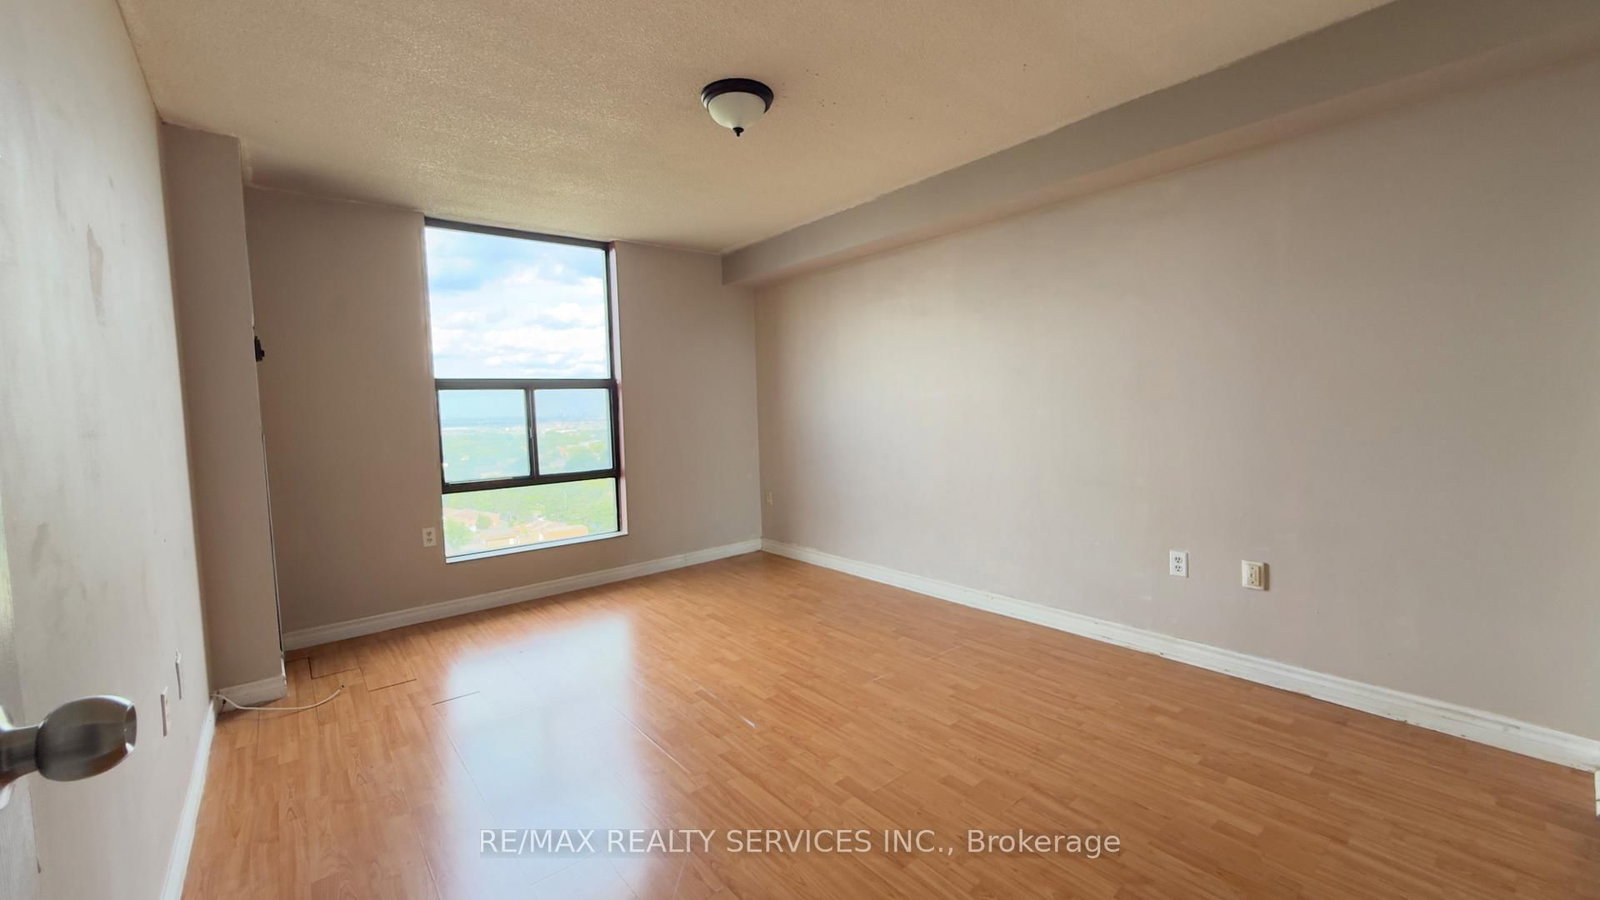
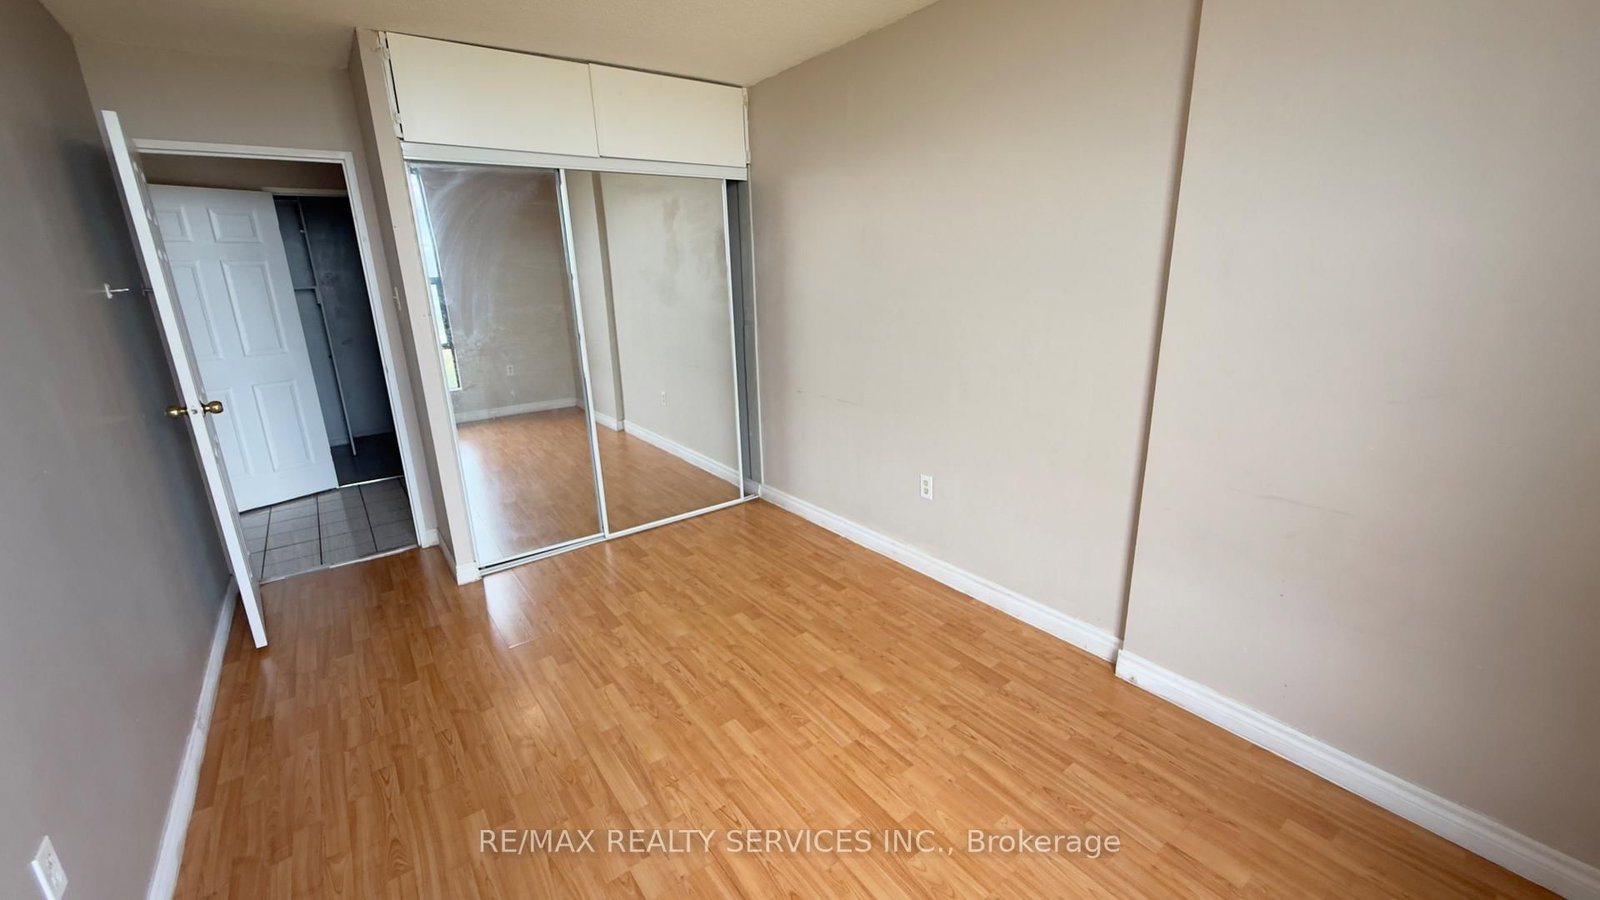
Laminate · Closet · Window
Level: Main
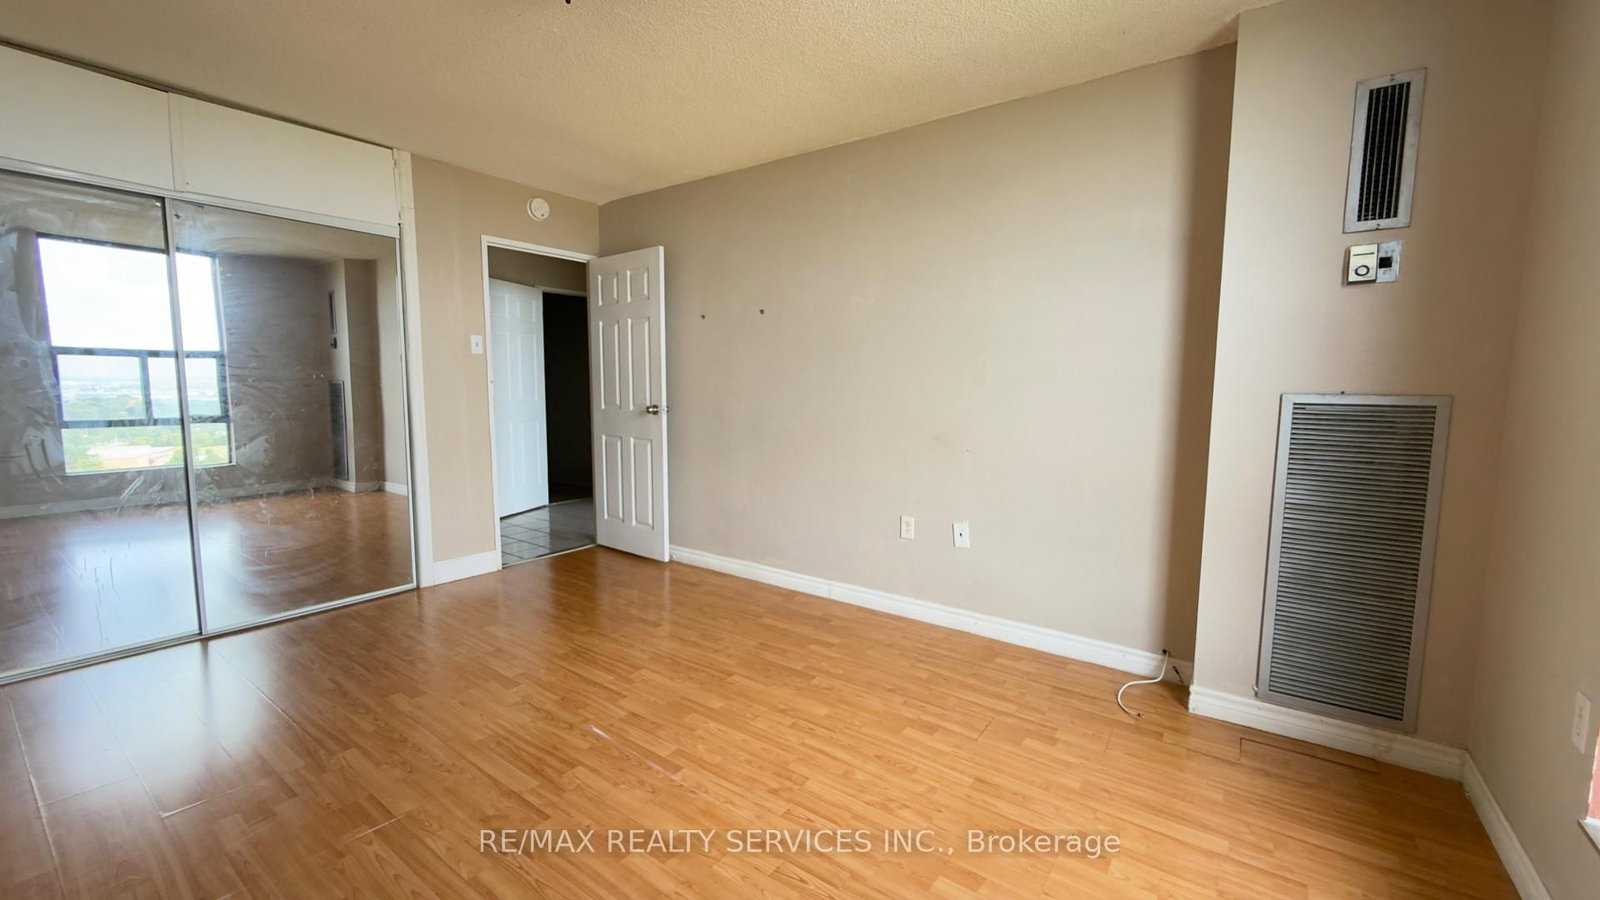
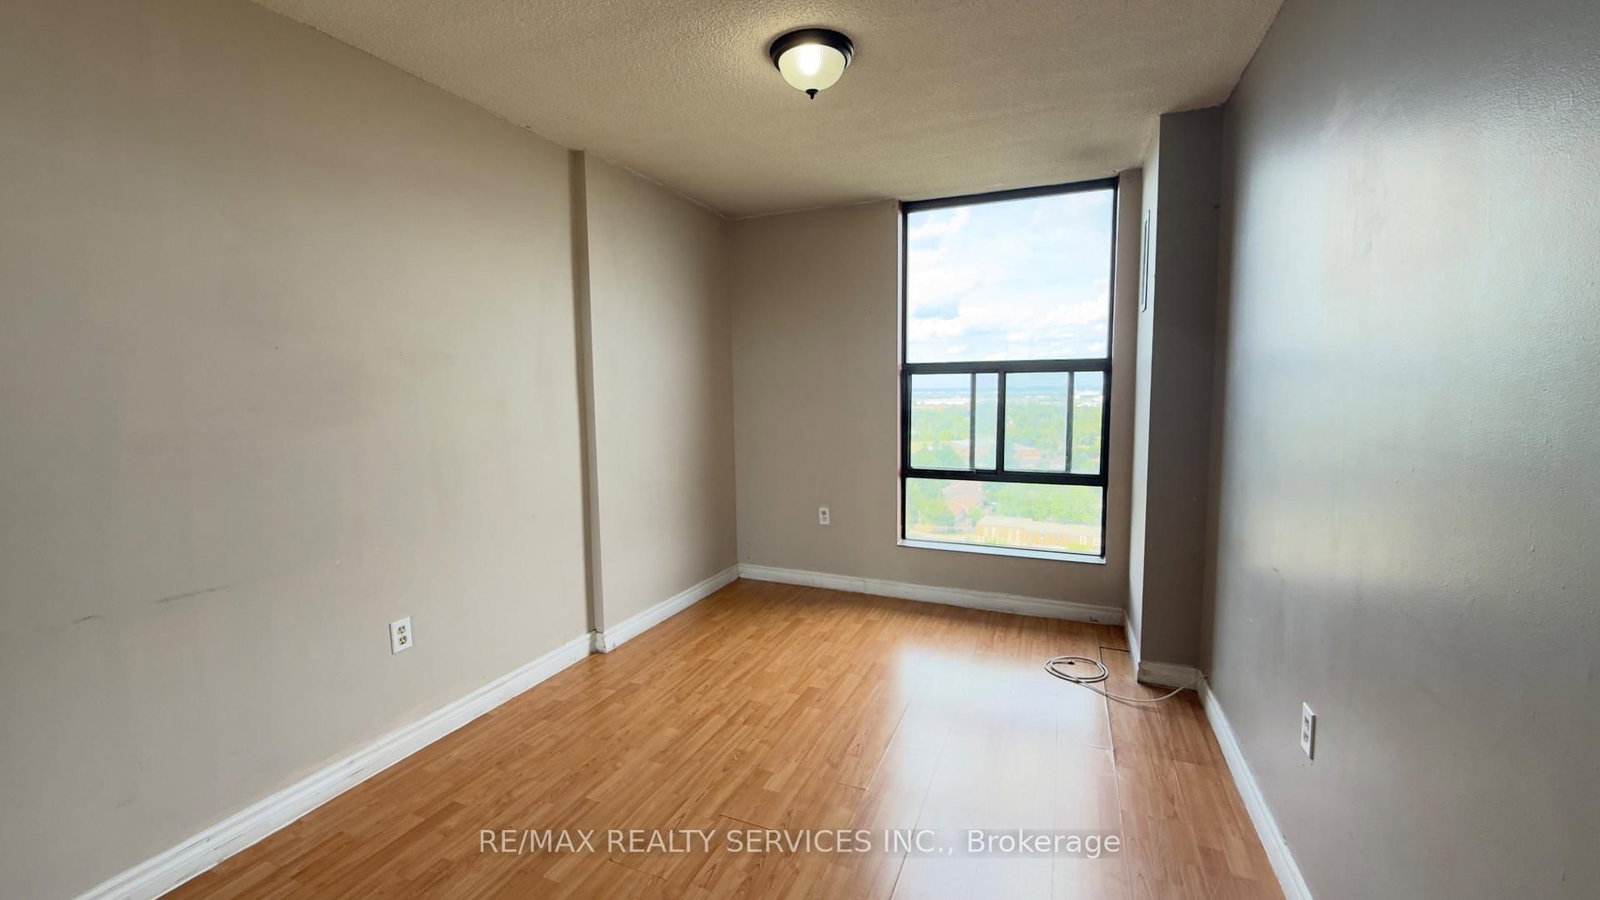
Laminate · Closet · Window
Level: Main
Monthly Payment
$1,674
Total monthly payment
$1,837
Break-even down payment
100%
Expand Neighbourhood demographics to load Statistics Canada census charts.
$365,000
$365,000
CAD
Estimate unavailable
Connect directly with Hetal Mehta.
The trademarks MLS®, Multiple Listing Service® and the associated logos are owned by CREA and identify the quality of services provided by real estate professionals who are members of CREA.